
Modern CNC Balcony Railing Designs: Laser Cut Balcony Panels (DXF Ideas)
CUTCRAFTDXF • BALCONY DESIGNS
Modern CNC Balcony Railing Designs
Laser cut balcony panels: ideas, sizes and ready-to-cut DXF files
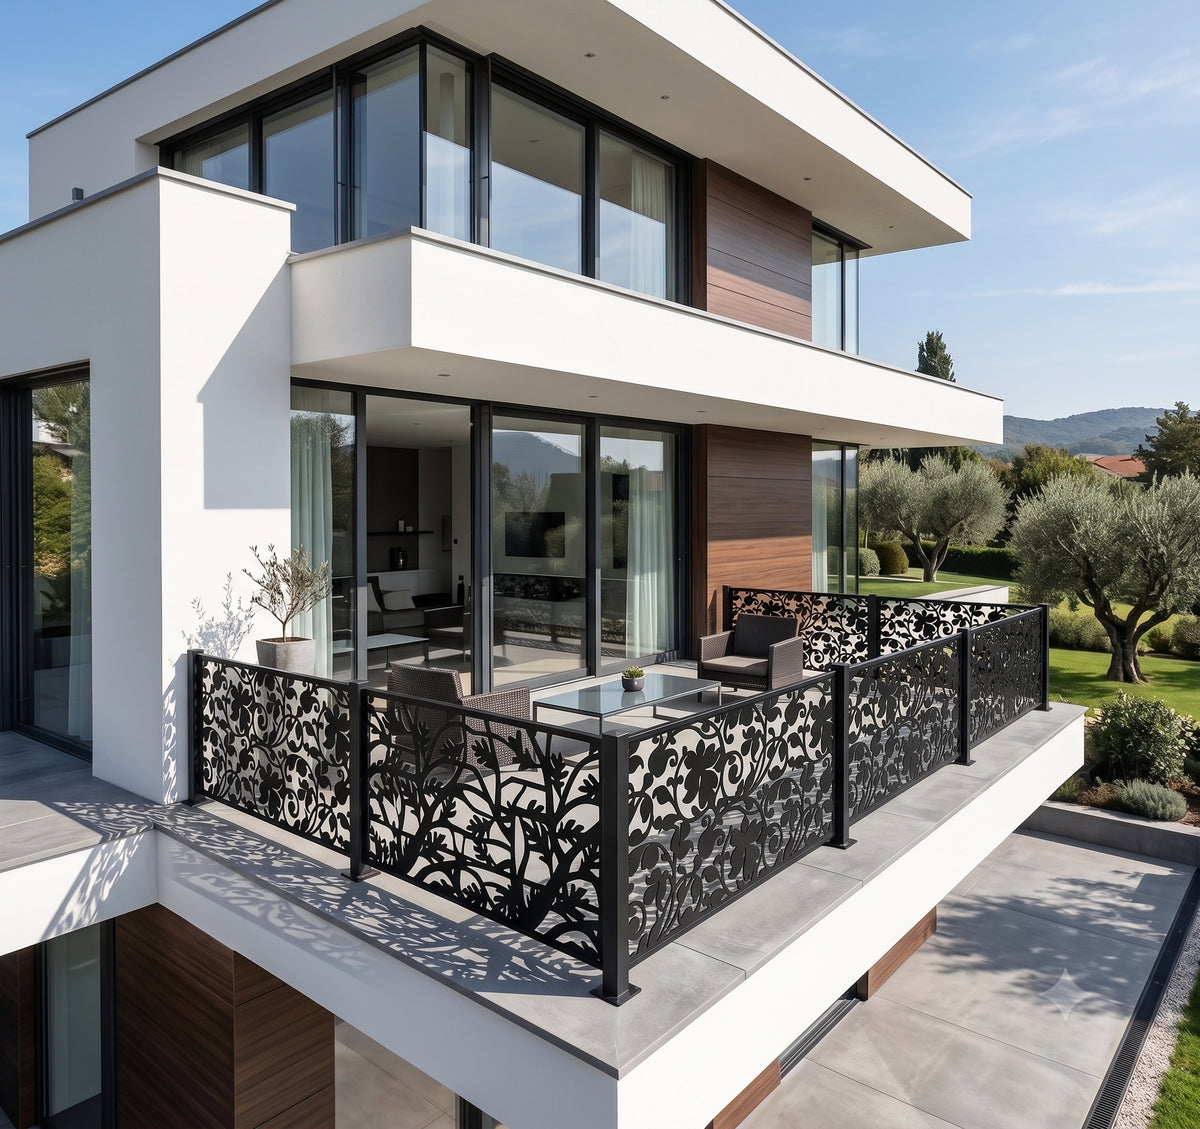
A balcony railing is one of the first things people see on a house. Plain glass or vertical bars do the job, but a laser cut balcony panel turns the railing into a design feature: a forest, leaves, wildlife or a clean modern pattern that gives privacy and still lets light through.
In this guide you will find modern CNC balcony railing design ideas, practical tips on panel size, sheet thickness and mounting, and ready-to-cut DXF files for laser, plasma and waterjet cutting.
Why choose laser cut balcony panels?
A dense pattern hides the balcony from the street and neighbours but keeps it bright and airy.
The pattern makes the facade recognisable, from nature scenes to geometric and digital styles.
One DXF file can be cut as many times as you need, so long balconies get identical panels.
Popular balcony railing design styles
| Style | Looks best on | Tip |
|---|---|---|
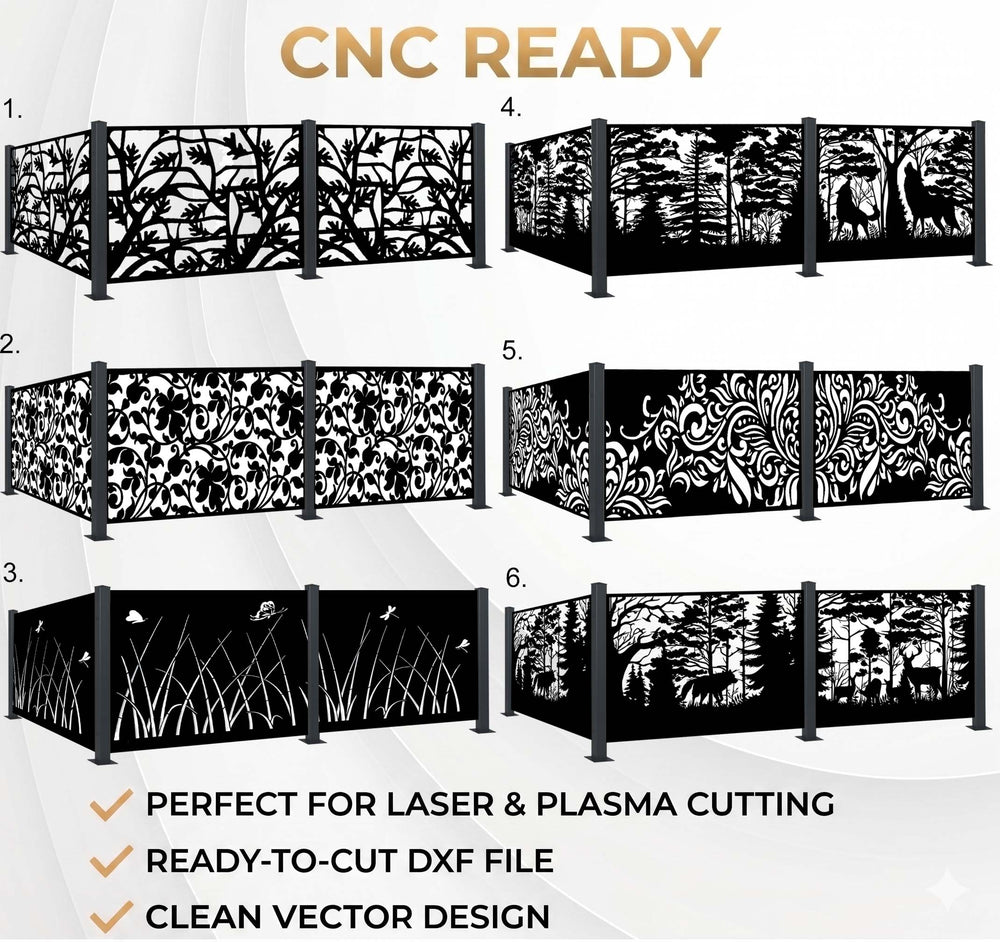
| Leaves and plants | Family houses, gardens, terraces | Soft shapes hide the frame joints well |
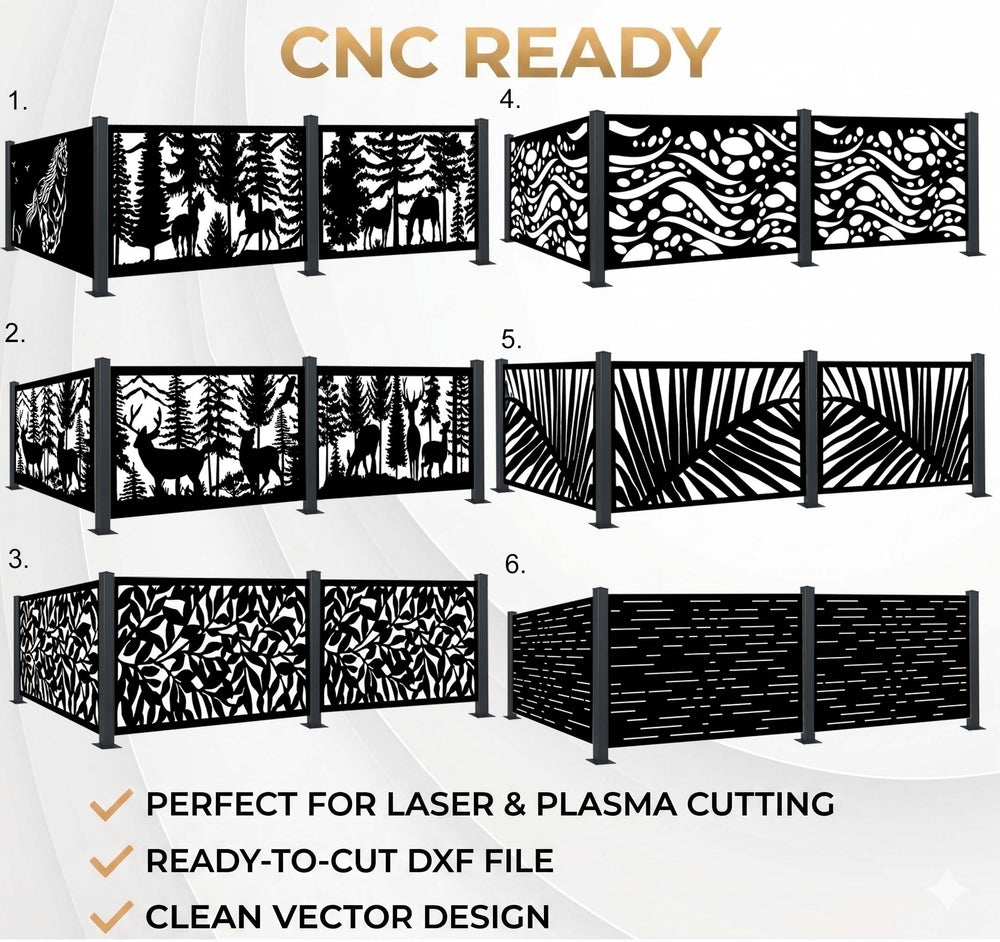
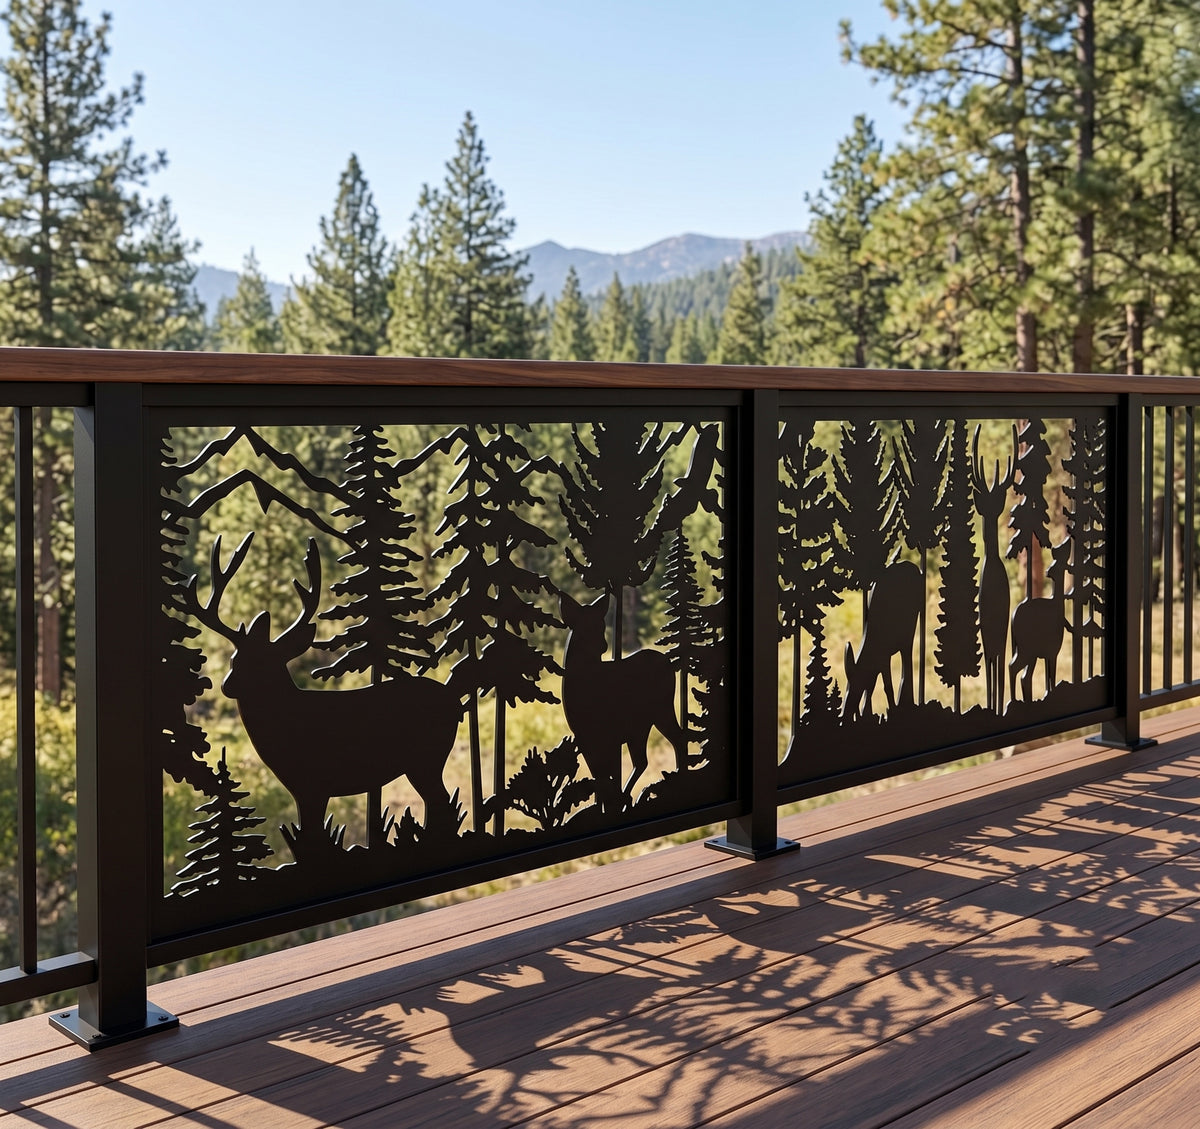
| Forest and wildlife | Houses near nature, cabins, mountain homes | Keep animals large enough to read from the street |
| Geometric and digital | Modern facades, apartments, concrete and glass | Works well in long horizontal runs |
| Jali and ornamental | Traditional and Mediterranean architecture | Many small openings give strong privacy |
Panel size and layout
Most balcony railings are built from several identical panels set into a steel or aluminium frame. A common panel size is around 90–110 cm high and 100–200 cm wide, but the exact height depends on your balcony and local building rules.
Measure the full length of the balcony, divide it by the number of posts, and plan the panels so the joints fall on posts or frame members. Our files are scalable vectors, so a design can be adjusted to your panel size. For big changes in proportion, ask us to adapt the pattern so it does not look stretched.
Sheet thickness and material
The most common choice. Galvanize and powder coat it for outdoor use.
Rust-coloured, natural look that suits gardens and wood.
Light and rust-free. A good choice for upper floors and long balconies.
Fine details need thinner sheet or a laser; bolder patterns suit plasma. Read more in our sheet thickness guide and Laser, Plasma, or Waterjet?
Custom balcony design from your drawing
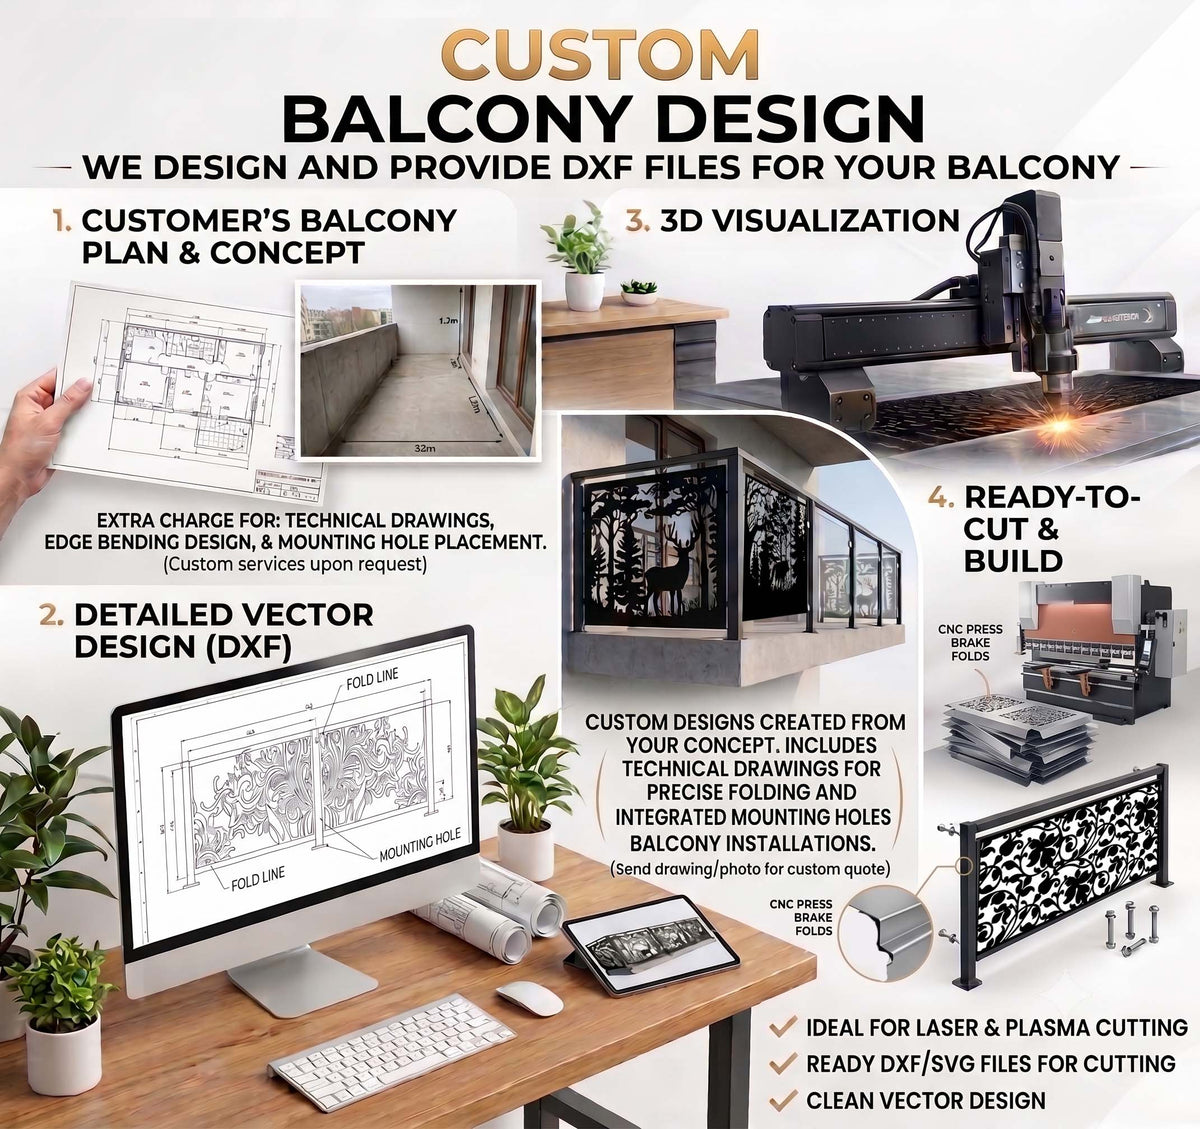
Have a balcony with unusual dimensions, a curved shape or a pattern you have in mind? Send a sketch or photo with measurements. We prepare a custom DXF file with fold lines and mounting holes, plus a visualisation so you can see the result before cutting.
FAQ
What file formats do I get?
DXF files ready for CNC laser, plasma and waterjet machines, plus a JPG preview. Most designs also include SVG.
Can the balcony panels be resized?
Yes. The files are vectors and can be scaled. For a big change in proportions we can redraw the pattern to fit your panel.
Can you add fold lines and mounting holes?
Yes, as part of a custom design. We can also design a matching gate or fence.
Are these files only for balconies?
No. The same panels work as privacy screens, fence infills, terrace dividers and staircase railings.
Find your balcony design
Browse ready-to-cut balcony railing DXF files or order a design made to fit your balcony.
Balcony railing designs → Custom DXF design